

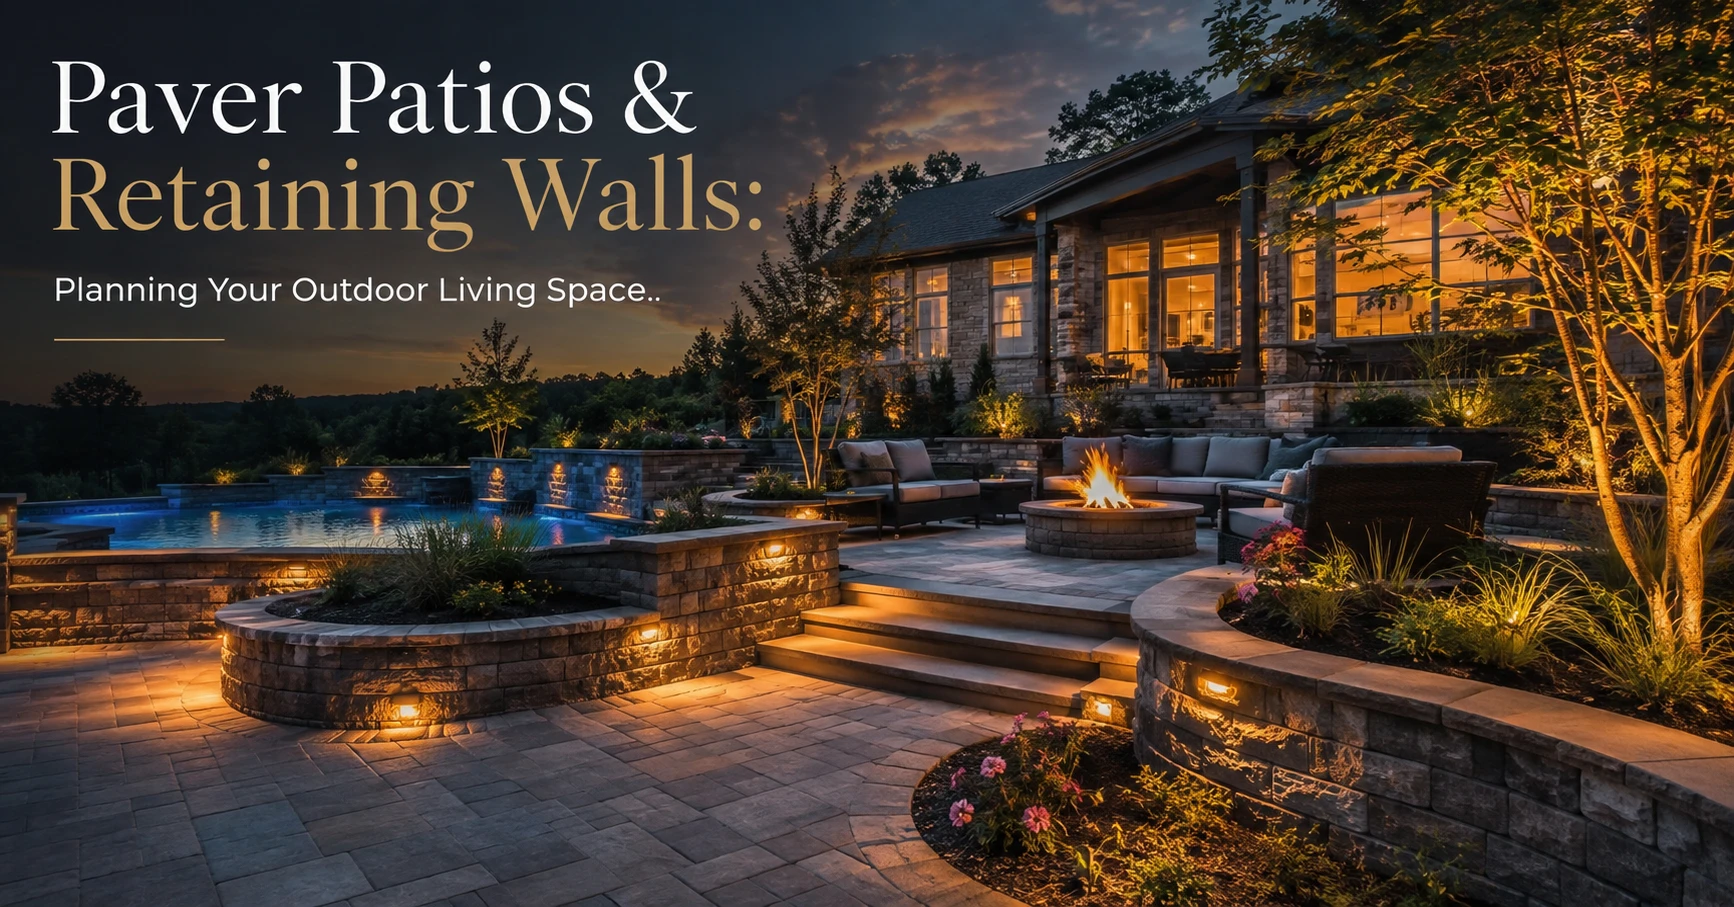
A backyard that actually gets used is rarely an accident. It comes down to a few decisions made in the right order: how you want to spend time outside, how water moves across your property, and whether the grade of your land helps you or fights you. Paver patios and retaining walls solve most of it. One gives you a level, durable surface to live on. The other makes that surface possible on ground that slopes.
Here is how to plan the project before anyone breaks ground.
Start With How You Will Actually Use the Space
Before you pick a paver color, decide what the space is for. A patio built for two chairs and a fire pit is a very different footprint than one built to seat twelve around a dining table with a grill station off to the side.
A few numbers worth sketching around:
- A four-person dining set needs roughly 10 by 10 feet of clear space, including room to push chairs back.
- A fire feature seating area usually wants a 12-to-14-foot circle so nobody sits in the smoke.
- Traffic lanes should stay 3 to 4 feet wide so people can pass behind seated guests.
Map those zones first. It is far cheaper to move a line on paper than to cut and reset laid pavers.
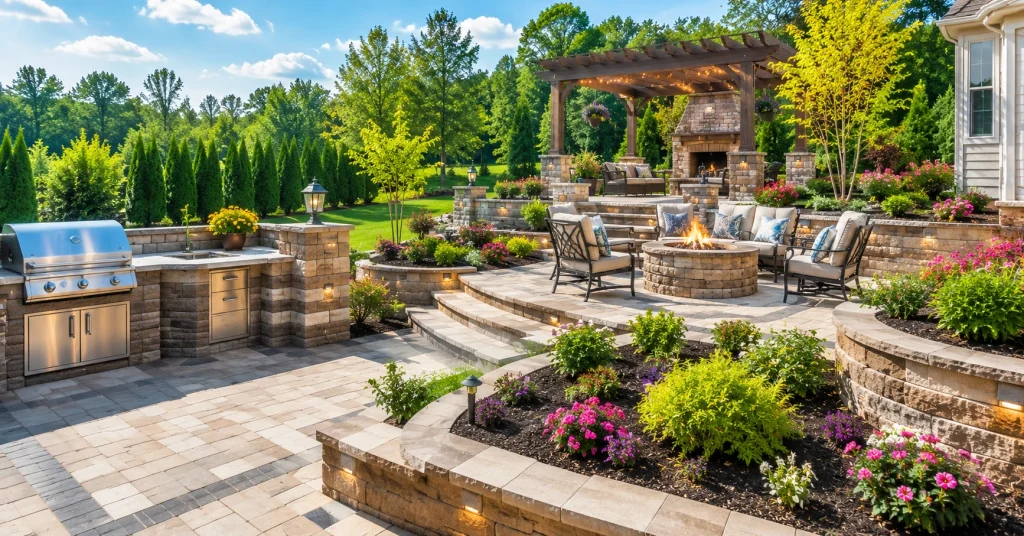
Why Pavers Outperform Poured Concrete
A poured slab is usually cheaper up front. The trade is what happens over the next ten years. A slab is one rigid piece, so when the soil beneath it shifts, it cracks, and that crack is permanent.
Interlocking pavers are a flexible system. Each unit moves independently within a compacted base, so ground movement gets absorbed instead of turning into a fracture. When something does go wrong, whether that is a settled section, a stain or a tree root, individual pavers lift out and go back in and the repair disappears. You also get far more design range: colors, textures, sizes, borders and integrated steps that make a space look designed rather than poured.
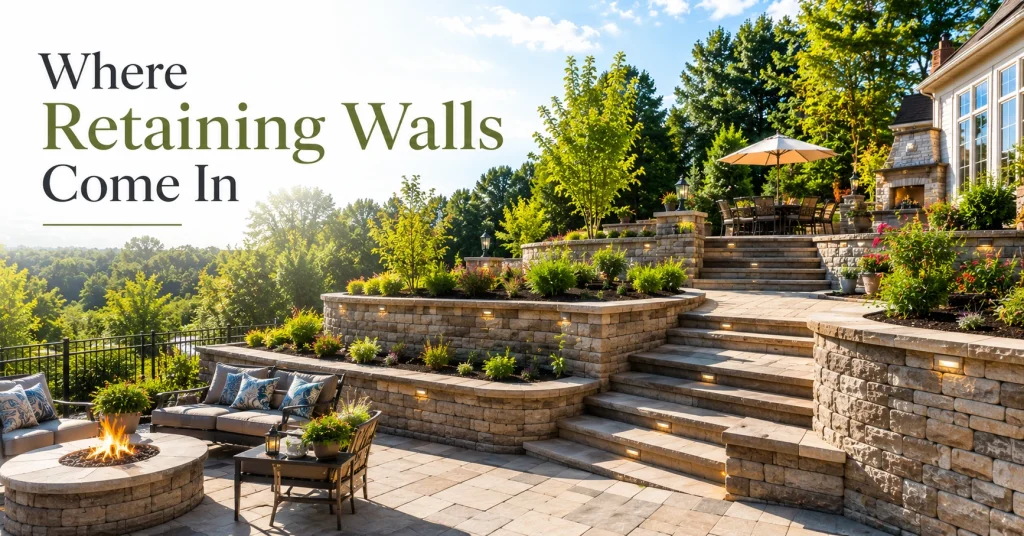
Where Retaining Walls Come In
Very few yards are flat. A retaining wall does three jobs at once. It holds back soil so a slope stops moving, it stops the erosion that shows up after every heavy rain, and it converts unusable hillside into a level terrace you can build on. That might mean a flat pad for a patio, a long grade terraced into two or three levels, a seat wall that doubles as extra seating, or a squared-off driveway cut into a bank.
The key thing to understand is that a retaining wall is structural, not decorative. Behind the face you see there should be a compacted gravel base, clean drainage stone, geotextile fabric and a perforated drain pipe carrying water away. Water trapped behind a wall creates hydrostatic pressure, and that pressure pushes walls out of plumb and eventually over. Most walls that lean or bulge failed for that reason alone.
Walls above roughly four feet, or walls carrying an added load such as a driveway above them, generally require engineering and a permit. Confirm that early, because it affects both timeline and budget.
The Part Nobody Sees Decides Everything
The difference between a patio that looks sharp for twenty years and one that ripples in three is the base. It is also the part homeowners never see on a finished job, which is exactly why some contractors cut it.
Proper installation means excavating to the right depth, installing a compacted aggregate base of roughly six to eight inches for a patio and more under a driveway, compacting in lifts rather than all at once, screeding a bedding layer, laying the pavers, then locking it in with edge restraints and polymeric joint sand. When you compare quotes, ask about base depth, compaction method and edge restraint. Two bids that look similar on price are often building very different things below the surface.
Drainage Is Part of the Design
Any new hardscape changes where water goes. A patio is an impervious surface, so rain that used to soak into that ground now has to run somewhere. Good planning sends it away from the house and away from your neighbor, usually with a slope of about one-eighth to one-quarter inch per foot, and ties it into a drainage solution where needed: a French drain, a channel drain at a low point, regrading, or permeable pavers. Getting this right during design costs a fraction of fixing a wet crawlspace or a washed-out wall later.
Materials, Layout and Budget
Concrete pavers are the workhorse, offering durability and the best value for most projects. Natural stone such as travertine or bluestone reads as more premium and stays cooler underfoot, at a higher cost. Porcelain resists staining and fading and suits modern designs.
For layout, running bond is clean and efficient, herringbone interlocks most tightly and is the strongest choice for driveways, and a contrasting soldier course border makes any pattern look finished.
Budget tracks size, access, grade change, material and excavation. A small, flat, easy-access patio sits at the low end. Add a wall, steps, a fire feature or tight access and the number climbs. You need a site visit for a real figure, because grade and soil drive cost more than square footage does.
A Sensible Project Sequence
- Walk the property and note grade, drainage patterns and sun exposure.
- Define your zones and rough dimensions.
- Get a design and a written scope that includes base depth and drainage details.
- Confirm permits and any engineering required for walls.
- Schedule the build with room for weather.
- Plan the finishing touches: lighting, plantings and furniture.
FAQs: Paver Patios & Retaining Walls
How long does a paver patio last?
A properly installed paver patio with a compacted base and edge restraints typically lasts 25 to 40 years or more. Lifespan is determined by the base beneath the pavers and how well water is managed around the installation.
Do pavers sink or shift over time?
Not when the base is built correctly. Settling is almost always a base failure: insufficient depth, poor compaction or missing edge restraints. If a section does settle, the pavers can be lifted, the base corrected and the same pavers reset with no visible patch.
How tall can a retaining wall be before it needs an engineer?
As a general rule, walls over four feet, walls with a slope or structure above them, and tiered walls set close together require engineered plans and a permit. Requirements vary by jurisdiction, so confirm before the design is final.
Do I really need drainage behind a retaining wall?
Yes. Every retaining wall should have clean drainage stone, geotextile fabric and a perforated drain pipe behind it. Water pressure is the leading cause of retaining wall failure, and drainage is what relieves it.
When is the best time of year to build a patio or wall?
Hardscape work can be done nearly year-round in a mild climate. Spring and fall are the most in demand, so book early. Winter is often the easiest time to get on a schedule quickly, with weather delays as the main variable.
Planning a Project This Season?
Avant Land Co designs and builds paver patios, walkways, driveways and retaining walls for homeowners in Conway and throughout Horry County and the Grand Strand. We handle the grading and drainage side of the work too, which means the base under your patio and the water moving around it are handled by the same crew.
Call (843) 516-6333 or request your free estimate online.